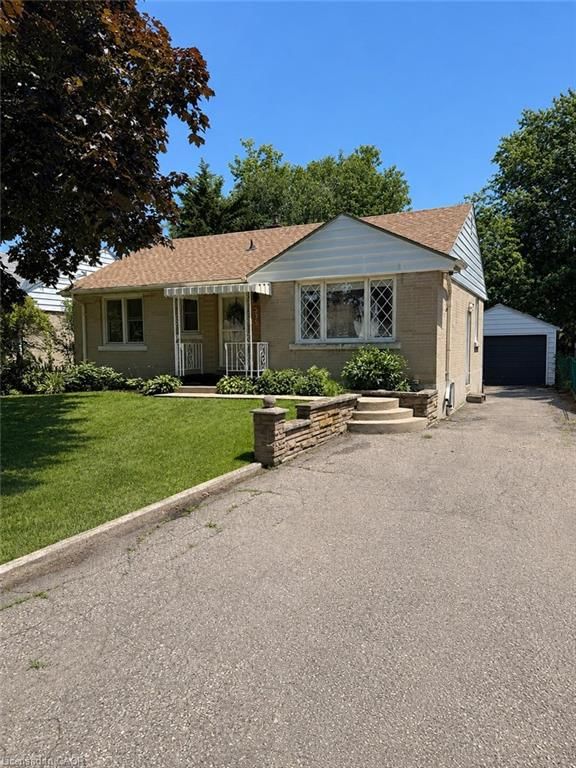
<-- style PDP --> 260 Owen Street, Simcoe - Single Family Residence for sale for $635,999
  • new
  • for sale

260 Owen Street

Simcoe, ON, N3Y 2V2 - Town of Simcoe

$635,999

  • Neighbourhood

    Town of Simcoe

  • Major Intersection

  • Listed Since: 101 day(s)

  • Last update: today

Overview

  • Property Type

    Single Family Residence, Residential

  • Bedrooms

    2 + 1

  • Bathrooms

    3

  • Basement

    Full, Partially Finished

  • Kitchen

    n/a

  • Total Parking

    4

  • Lot Size

    Available Upon Request

  • Taxes

    $3,037.00 (2025)

  • Type

    Freehold

Property Description

Property description for 260 Owen Street, Simcoe

Welcome to this beautifully renovated home, where quality craftsmanship and thoughtful design come together to create a truly move-in-ready property. Featuring 3 bedrooms and 3 bathrooms, this spacious home offers an open-concept layout that is perfect for both everyday living and entertaining. A standout feature is the presence of two primary suites, each with its own private ensuite bathroom, providing exceptional comfort, privacy, and flexibility for multi-generational living. The main primary suite boasts a luxurious 4-piece ensuite along with dual walk-in closets, while the second suite offers a generous bedroom and a spacious 3-piece ensuite complete with a walk-in tub—ideal for an aging parent, guest, or family member requiring accessible accommodations. At the heart of the home is the stunning kitchen, showcasing quartz countertops, stainless steel appliances, a pantry, and abundant cabinetry to satisfy any home chef. The bright and inviting family room offers a welcoming space to gather with family and friends. Completing the main level are a third bedroom and an additional full bathroom, enhancing the home's functionality. The finished basement provides a large recreation room along with a versatile bonus area that can serve as a home office, hobby room, or craft space. Laundry facilities and ample storage space are also located on the lower level. Outside, the beautifully landscaped front and rear yards create attractive outdoor living spaces, complete with pergolas for relaxing and entertaining. The recently fenced backyard offers excellent privacy, making it a perfect retreat. Numerous updates including windows, siding, shingles, central air conditioning, blown-in insulation, and a built-in dishwasher, improving both energy efficiency and curb appeal. A large storage shed adds even more practicality to this exceptional property. Located on a quiet dead-end street, this turnkey home offers the perfect blend of comfort, style, and functionality. Call now!

Listed by Royal LePage Trius Realty Brokerage

  • MLS #

    40840107

  • Sq. Ft

    1675

  • Sq. Ft. Source

    MLS

  • Lot Irregularities

    n/a

  • Year Built

    1959

  • Pool

    n/a

  • Drive

    n/a

  • Garage

    n/a

  • Total Parking

    4

  • Family Room

    n/a

  • Den

    n/a

  • Exterior

    Board & Batten Siding, Vinyl Siding

  • Fireplace

    n/a

  • Roof

    Asphalt Shing

  • Foundation

    Block

  • Elevator

    n/a

  • Water View

    n/a

  • Laundry Level

    n/a

  • Heat

    Forced Air, Natural Gas

  • A/C

    Central Air

  • Water

    Municipal

  • Water Supply

    n/a

  • Sewers

    n/a

  • Central Vac

    n/a

  • Bedroom Primary

    4.75 x 3.45 ft Lower level

  • Bathroom

    false Main level

    3-Piece

  • Bedroom

    5.54 x 2.90 ft Main level

  • Laundry

    3.38 x 3.38 ft Basement level

  • Bathroom

    false Main level

    4-Piece

  • Bedroom

    3.45 x 2.90 ft Main level

    Ensuite

  • Foyer

    6.76 x 1.55 ft Lower level

  • Utility Room

    6.76 x 6.12 ft Basement level

  • Living Room

    4.95 x 4.75 ft Main level

  • Eat-in Kitchen

    6.48 x 3.76 ft Main level

  • Recreation Room

    7.37 x 5.23 ft Basement level

  • MLS #

    40840107

  • Sq. Ft

    1675

  • Sq. Ft. Source

    MLS

  • Lot Irregularities

    n/a

  • Year Built

    1959

  • Pool

    n/a

  • Drive

    n/a

  • Garage

    n/a

  • Total Parking

    4

  • Family Room

    n/a

  • Den

    n/a

  • Exterior

    Board & Batten Siding, Vinyl Siding

  • Fireplace

    n/a

  • Roof

    Asphalt Shing

  • Foundation

    Block

  • Elevator

    n/a

  • Water View

    n/a

  • Laundry Level

    n/a

  • Heat

    Forced Air, Natural Gas

  • A/C

    Central Air

  • Water

    Municipal

  • Water Supply

    n/a

  • Sewers

    n/a

  • Central Vac

    n/a

  • Bedroom Primary

    4.75 x 3.45 ft Lower level

  • Bathroom

    false Main level

    3-Piece

  • Bedroom

    5.54 x 2.90 ft Main level

  • Laundry

    3.38 x 3.38 ft Basement level

  • Bathroom

    false Main level

    4-Piece

  • Bedroom

    3.45 x 2.90 ft Main level

    Ensuite

  • Foyer

    6.76 x 1.55 ft Lower level

  • Utility Room

    6.76 x 6.12 ft Basement level

  • Living Room

    4.95 x 4.75 ft Main level

  • Eat-in Kitchen

    6.48 x 3.76 ft Main level

  • Recreation Room

    7.37 x 5.23 ft Basement level

Thinking of Selling?

Find Out Your Home’s Value in Today’s Market!

No Email or Signup is required to view your home estimate.

estimate your home value

Contact Manoj Kukreja

Sales Representative,
Century 21 People’s Choice Realty Inc.,
Brokerage
(647) 576 - 2100

Manoj profile avatar

Open house for 260 Owen Street, Simcoe

Property Open House

Property History

Property history for 260 Owen Street, Simcoe

This property has been sold 3 times before. Create your free account to explore sold prices, detailed property history, and more insider data.

Sign In / Register

Mortgage Calculator

This data is for informational purposes only.

Mortgage Payment per month

Principal Amount

Interest

Total Payable

Amortization

Amortization

Closing Cost Calculator

This data is for informational purposes only.

Closing Cost Total for this property

Total Cash flow for purchasing this property

Down Payment(%)*
Additional information

Provincial Land Transfer Tax

Ontario Land Transfer Tax Rebate

Toronto Land Transfer Tax

Toronto Land Transfer Tax Rebate

PST on CMHC Insurance Premium

Lawyer Fees

$2,825

Government Registration Fee's

$164

Title Insurance

Closing Cost Total

Total Cash flow for purchasing this property

Provincial Land Transfer Tax

Ontario Land Transfer Tax Rebate

Toronto Land Transfer Tax

Toronto Land Transfer Tax Rebate

PST on CMHC Insurance Premium

Lawyer Fees

$2,825

Government Registarion Fee's

$164

Title Insurance

Down Payment(%)*

* A down payment of less than 20% is permitted only for first-time home buyers purchasing their principal residence. The minimum down payment required is 5% for the portion of the purchase price up to $500,000, and 10% for the portion between $500,000 and $1,500,000. For properties priced over $1,500,000, a minimum down payment of 20% is required.

Thinking of Selling?

Find Out Your Home’s Value in Today’s Market!

No Email or Signup is required to view your home estimate.

estimate your home value

Contact Manoj Kukreja

Sales Representative, Century 21 People’s Choice Realty Inc., Brokerage
(647) 576 - 2100

Manoj profile avatar

Recent Sold Listings in Town of Simcoe, Simcoe

Popular Cities